Manual D Duct Design Report
A Manual D Duct Design Report documents the duct sizing calculations for a residential HVAC system, following the ACCA Manual D methodology. It records the friction rate calculation, total effective length of each duct run, and the sized diameter or dimensions for every supply and return run, so the installed duct system can actually deliver the airflow the equipment was selected for.
Sample Manual D Report certificate
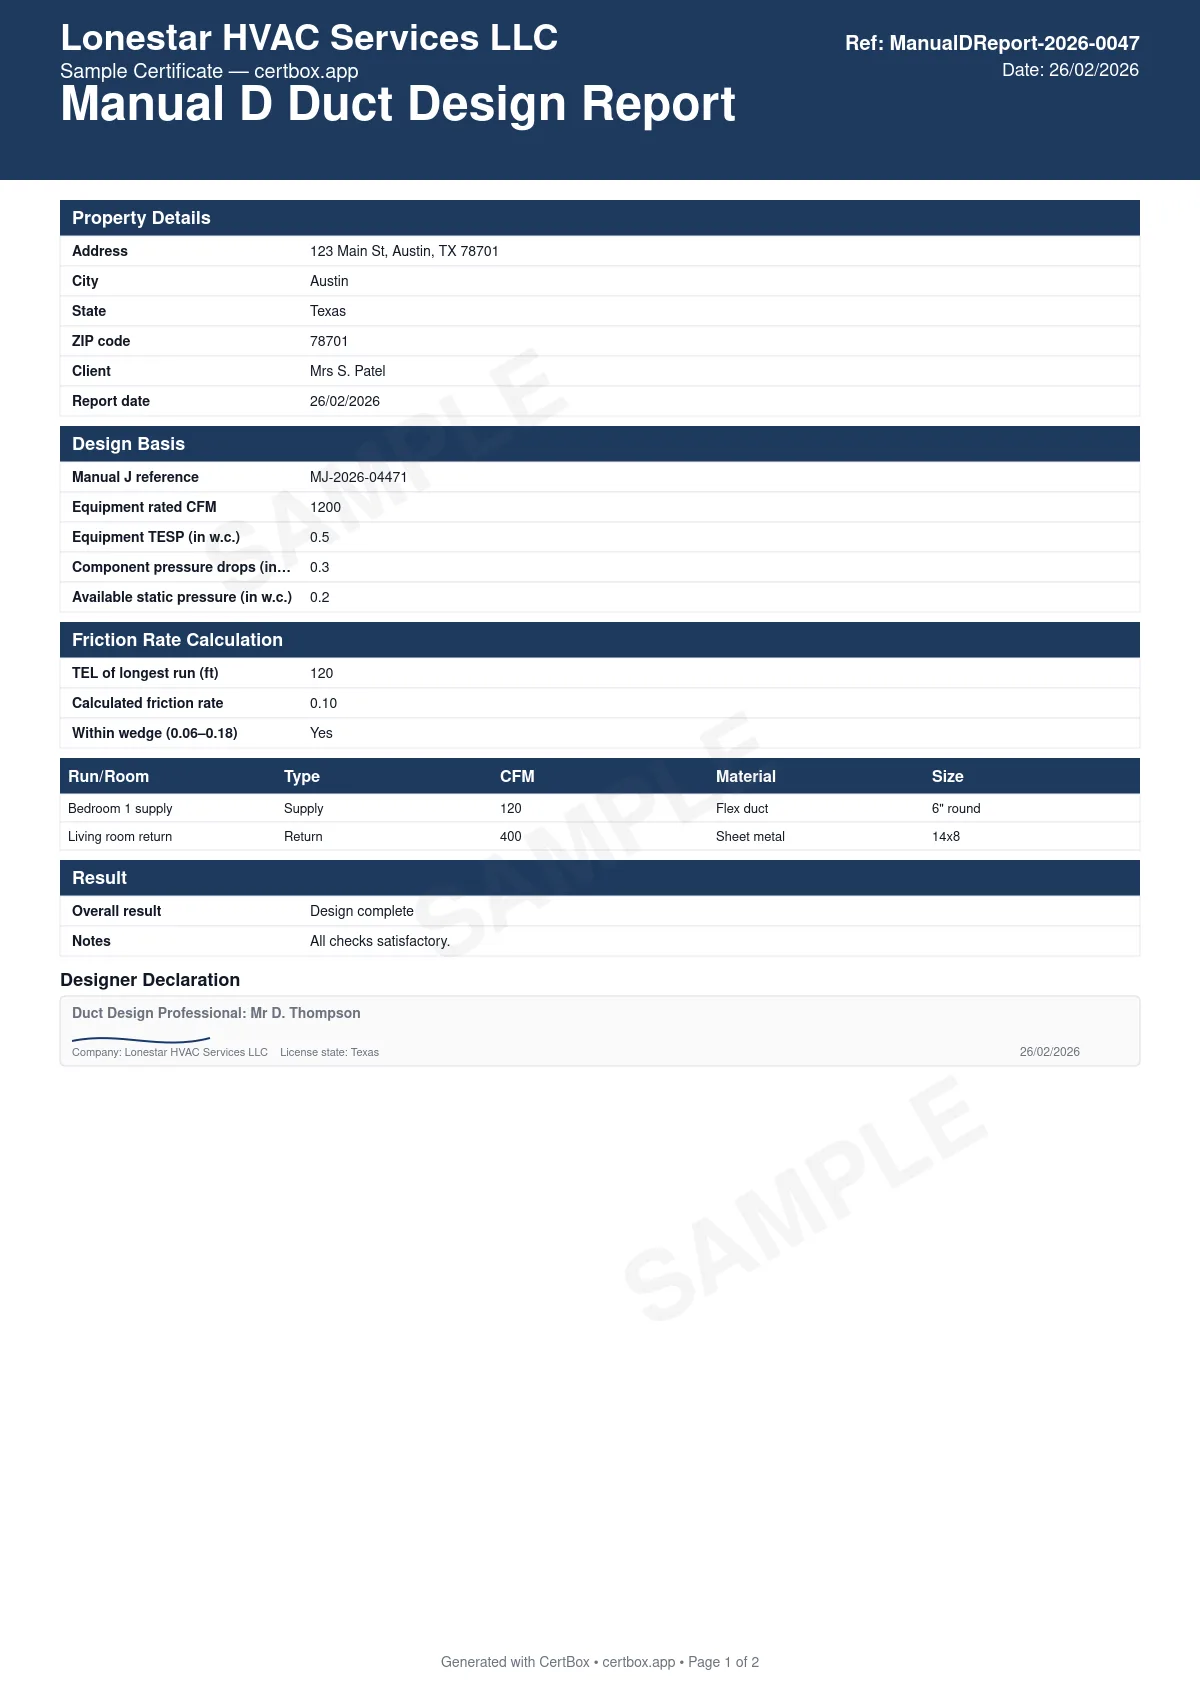
Sample Manual D Report with fictional data. All personal details shown are fake.
What it covers
- Available static pressure and friction rate calculation ("the wedge")
- Total effective length of the longest duct run
- Duct type, material, and sized dimensions for every run
- Overall design result and revision notes
Who needs a Manual D Report?
Create your Manual D Report with CertBox
Fill in the form
Pick Manual D Report from the list, fill in the fields on your phone.
Compliance checks run
Built-in validation catches missing fields and out-of-range readings.
PDF generated instantly
Professional PDF ready to share via secure link or download.
Frequently asked questions about Manual D Report
What is "the wedge" in Manual D?
How does Manual D relate to Manual J and Manual S?
Learn more
Related certificates
Manual J Report
Create Manual J load calculation reports from your phone. Document building data, design conditions, and load results. ACCA/IECC compliant.
HVAC TechniciansManual S Report
Create ACCA Manual S equipment selection reports on your phone. Document capacity matching, oversize %, and SHR verification. PDF in minutes.
HVAC TechniciansDuct Leakage Test
Create duct leakage test reports from your phone. Document CFM25 readings, leakage rates, and IECC compliance. For HERS raters and HVAC technicians.